How to Make a Small Home Feel More Luxurious Without Adding Space
Small homes can feel polished, spacious and expensive when every renovation decision has a clear purpose. The strongest results usually come from improving sightlines, proportions and everyday comfort instead of filling rooms with decorative details. Many small-space renovations focus on these fundamentals, using thoughtful layouts and built-in features to make limited floor area work harder. Here’s where to direct your budget for a home that feels genuinely luxurious.
Prioritise Proportions Over Square Metres
Start by looking at the scale of each feature in relation to the room. An oversized sofa, deep kitchen island or wide vanity can make a perfectly usable space feel cramped. Slimmer furniture and fittings free up visible floor area, helping the eye travel further.
Keep key walkways at least 75 to 90 cm wide where the layout permits. Curtains fitted close to the ceiling can make walls look taller, while full-height cupboards create a cleaner finish than several smaller storage units. Consistent flooring between connected rooms also reduces visual breaks.
Spend according to impact. Guidance on renovations that add value supports concentrating on practical, well-executed improvements instead of highly personal features that future occupants may want to remove.
Rethink Awkward Floorplan Corners
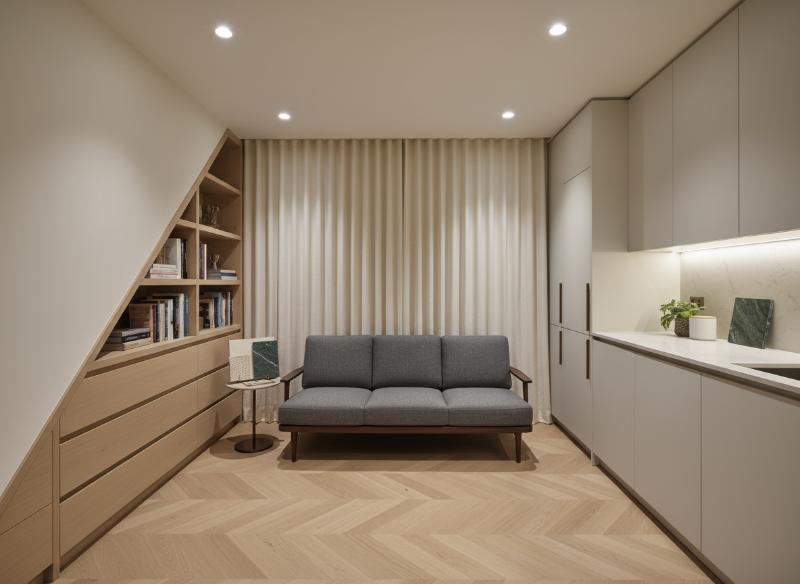
Unused corners often reveal where a small home is losing valuable space. An alcove beside a chimney breast could hold fitted shelves and closed cupboards, while the area beneath a staircase may suit drawers, a compact desk or household storage.
Measure these spots carefully before ordering furniture. Standard pieces can leave narrow gaps that gather clutter, so a made-to-measure solution may offer better value even if its initial cost is higher. In a small bedroom, for example, a shallow wardrobe fitted across an awkward recess can provide more useful storage than a deeper freestanding model.
Doors deserve attention too. A pocket or sliding door can release the floor area needed for a bedside table or bathroom cabinet, though the wall structure and electrical services must be checked first.
Add Luxury With Tailored En Suite Bathrooms
A private bathroom can add comfort without taking over the floor plan, provided every fitting earns its place. When planning en suite bathrooms, consider how the layout, storage and choice of fixtures will affect movement in a compact room. Wall-hung fittings, concealed cisterns and suitable ventilation can help make the space feel more open, simplify cleaning and manage moisture. Careful planning also helps ensure that the finished bathroom meets your household’s practical needs without sacrificing style.
Aim for a clear route between the door, basin and shower. A wall-hung vanity exposes more flooring, while a fixed glass shower panel preserves sightlines. Repeating finishes from the main bathroom can also make the overall scheme feel intentional.
Layer the lighting instead of relying on one bright ceiling fitting. Combine practical mirror lighting with a softer recessed source, making sure every product has the correct bathroom safety rating.
You can carry this sense of understated luxury into the rest of your home through thoughtful styling and carefully chosen details. These ideas for bringing boutique hotel style into your own home explore how lighting, coordinated finishes and simple accessories can make everyday spaces feel more considered.
Use Recessed Lighting to Expand Space
Recessed lighting keeps ceilings visually calm and removes bulky fittings from already restricted headroom. Positioning matters, though. A rigid grid can leave the edges of a room gloomy, making the space appear smaller once daylight fades.
Place lights near walls to wash vertical surfaces with illumination. This technique works particularly well on textured tiles, artwork or fitted cabinetry. In a narrow kitchen, recessed ceiling lights paired with under-cabinet strips prevent worktops from sitting in shadow.
Use separate controls for different lighting layers and choose dimmers where the fittings are compatible. Warm white light at around 2700K suits bedrooms and living rooms, while 3000K often works well in kitchens and bathrooms. Check beam angles before installation, as narrow beams can create harsh pools of light instead of an even glow.
Select Tactile Finishes That Elevate Daily Living
Luxury is often most convincing in the surfaces you touch every day. Solid handles, smoothly finished joinery and well-laid flooring create a stronger impression than decorative accessories. Choose a restrained palette, then bring in texture through fluted timber, woven fabrics, matt tiles or softly veined stone.
Samples should be viewed in the actual room at several times of day. A cool grey tile may look crisp in a showroom but turn flat in a north-facing bathroom. Large-format tiles can reduce grout lines, although the installer may need to prepare uneven walls or floors before laying them.
Keep the number of finishes controlled across connected spaces. Repeating one timber tone or metal finish gives a small home a quiet sense of order. The final details matter too, so align handles, switches and grout lines carefully. Precision at that scale is what makes a compact renovation feel tailored instead of crowded.