Why Every Open-Plan Living Room Needs a True Anchor
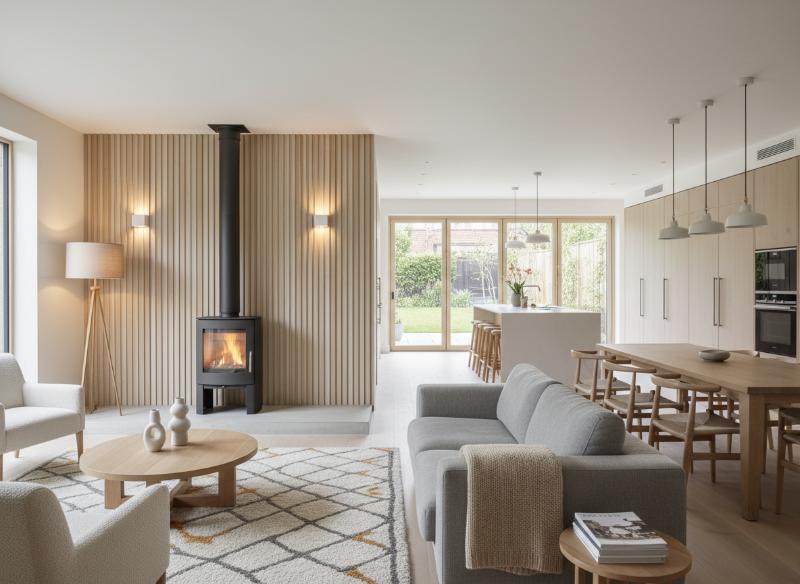
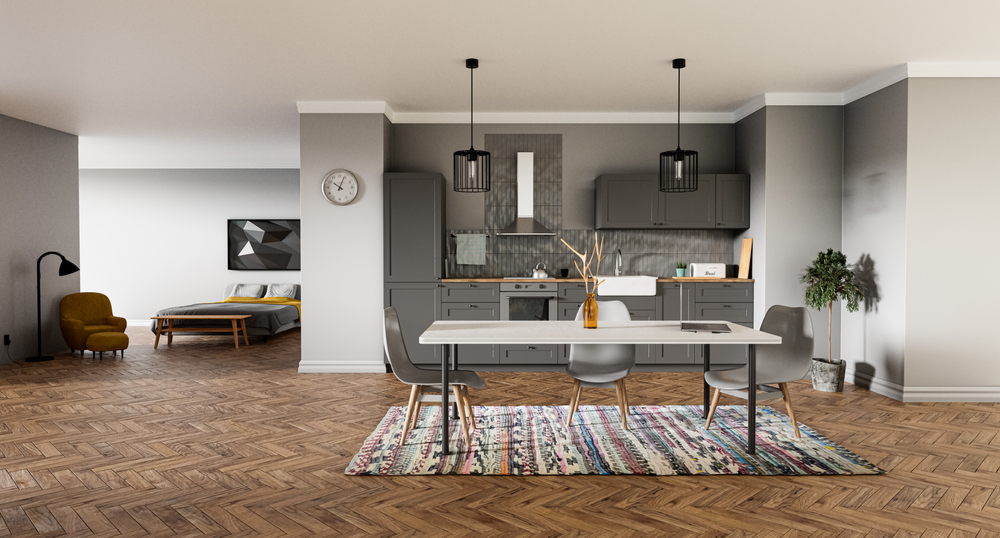
Open-plan living rooms offer light, flexibility and an easy sense of connection, yet their generous proportions can leave furniture looking strangely adrift. A strong anchor gives the eye somewhere to settle and helps separate lounging, dining and working areas without adding walls. That anchor might be architectural, decorative or functional, but the best examples do more than fill an empty stretch of wall. They create a clear centre for the room and support the way you use it every day.
The Spatial Paradox of Large Rooms
Extra floor space sounds like an interior design luxury, but a large open-plan room often proves harder to arrange than a compact sitting room. Without obvious boundaries, a sofa can appear stranded, a dining table can feel disconnected and circulation routes may cut through the middle of conversation areas.
Understanding the distinction between open-plan living areas and great rooms helps clarify the issue. Some spaces combine a kitchen, dining area and sitting zone in one continuous footprint, whilst others centre on a single large social room. Each layout needs a slightly different focal strategy.
Start by mapping how people move through the space. Keep the route from the kitchen to the garden door clear and avoid placing a chair where it interrupts the path to the dining table. Once those practical routes are visible, arrange furniture in groups that support specific activities.
The recognised pros and cons of open layouts also include noise, limited privacy and fewer walls for storage or display. A well-chosen anchor can address several of these concerns at once. It gives seating a natural orientation, creates an identifiable social zone and introduces visual weight to balance broad windows or long kitchen units.
Creating Visual Anchors That Ground Design
A visual anchor should command attention without overwhelming everything around it. Large artwork, a textured chimney breast, fitted shelving or a contemporary stove can all perform this role. Scale matters more than decoration alone. A small picture placed in the centre of a five-metre wall will usually emphasise the wall’s emptiness, whilst one substantial feature creates a sense of purpose.
Use the room’s existing sightlines to choose a location. Stand at the main entrance and note where your eye naturally lands. Repeat the exercise from the kitchen and dining table. If the same wall is visible from all three positions, it’s a strong candidate for the focal feature.
Colour and material can then reinforce that point. A deep clay shade, fluted timber panel or large-format stone surface will draw the eye without requiring lots of accessories. Furniture should respond to the feature too. Position the main sofa so that occupants can appreciate the focal point without turning awkwardly, then angle occasional chairs inward to form a comfortable conversation area. Strategic furniture placement can also help define separate living areas, allowing an open-plan room to feel more organised without relying on physical partitions.
If warmth and flexibility are part of the plan, you can browse the full range of contemporary multifuel stoves and compare designs, heat outputs and compatible fuel options. Before choosing any model, check the dimensions of the room and seek professional advice on suitability, placement and installation requirements.
Introducing a Versatile Contemporary Stove
A contemporary stove brings together several qualities that open-plan rooms often lack: a defined centre, a sense of permanence and an inviting source of warmth. Its form gives a long wall architectural weight, even in a modern extension where there was no original fireplace.
Multifuel designs offer flexibility because they can use different compatible fuels according to the manufacturer’s instructions. However, appearance should never be the only factor guiding your choice. The heat output needs to suit the volume and insulation of the room. A model that’s too powerful may make the seating area uncomfortable, whilst an undersized one may struggle to affect a large connected space.
Measure the room’s length, width and ceiling height before speaking to a qualified installer. Mention open staircases, vaulted ceilings and wide openings into kitchens or hallways, since each one changes how warmth moves. Building fabric also matters. Modern glazing, draught control and insulation can reduce heat loss considerably compared with an older property that has uninsulated walls.
Think carefully about position as well. A central wall can give the room a balanced composition, but furniture, doors and circulation routes must remain clear of the installation zone. Treat the appliance and its surrounding structure as one complete feature. The hearth, wall finish, storage choices and lighting should feel connected, not assembled as separate purchases.
Circulating Convected Air Efficiently
Open-plan rooms rarely warm evenly without some thought. Hot air rises, so a tall ceiling may hold warmth well above head height, while connected corridors and stairwells can draw it away from the main seating area. Furniture placement can either support circulation or obstruct it.
Leave open space around the heat source in line with the manufacturer’s instructions and your installer’s guidance. A bulky sofa placed directly in front may absorb radiant warmth and interrupt airflow. Moving it back can improve comfort while creating a safer, more balanced layout.
Good furniture arrangement strategies use rugs and seating groups to define zones without building solid barriers. Low-backed chairs and open shelving are particularly useful because they allow sightlines and air movement to continue across the room. Tall cabinets work better against perimeter walls, where they’re less likely to split the space into cramped sections.
Ceiling fans can also help in rooms with generous height, provided they have a suitable low-speed setting and are used according to the manufacturer’s guidance. Gentle air movement can bring warmer air down from ceiling level without creating an unpleasant draught.
Pay attention to doors and extraction systems too. Kitchen extractors move air out of the property, and their operation should be considered during professional installation and ventilation planning. Keep vents clear, maintain the appliance as directed and arrange any required servicing at the recommended intervals.
Styling Surrounding Materials and Surfaces
The materials around an anchor determine whether it feels integrated or imposed. Choose a limited palette that connects with finishes already present in the room. For example, a dark stove can sit comfortably against warm limestone if the stone colour appears again in a worktop, lamp base or ceramic vase.
Successful open-plan zoning ideas often repeat a few colours and textures across separate functional areas. This creates continuity while allowing each zone to have its own character. A timber mantel might echo dining chairs, while a charcoal hearth could pick up the frames of glazed doors.
Always use surrounding materials that are suitable for the installation and approved by the relevant professionals. Decorative preferences come after clearance distances, ventilation and surface requirements. Once those essentials are settled, the visual choices become much easier.
Keep accessories controlled. Two or three pieces with distinct shapes will usually have more impact than a crowded line of small objects. Place artwork high enough to relate to the full wall, but confirm that its position and materials are appropriate for the setting. Integrated lighting or wall lights can emphasise texture after dark without competing with the feature itself.
Finally, let the rug define the seating zone. Its front edge should sit beneath the sofa and chairs, visually gathering them around the anchor. When the stove, surface finishes, lighting and furniture all point towards the same centre, even the broadest open-plan room begins to feel settled.