How to Create Distinct Zones in Your Open-Plan Flat

Open-plan living has plenty of advantages, especially when you live in an urban environment. A lot of flats can rapidly feel small and crammed, so once you can remove unnecessary walls, it does make the place feels larger and naturally brighter. Open-plan setups instantly feel more sociable and welcoming, as a result, They also give you a lot of flexibility over how you choose to use the available square footage.
However, there is also a big downside to it. When most rooms become part of the same space, this means the kitchen, dining area, living room, and perhaps even your home office or bedroom can also begin to feel like one large room without a clearly defined purpose.
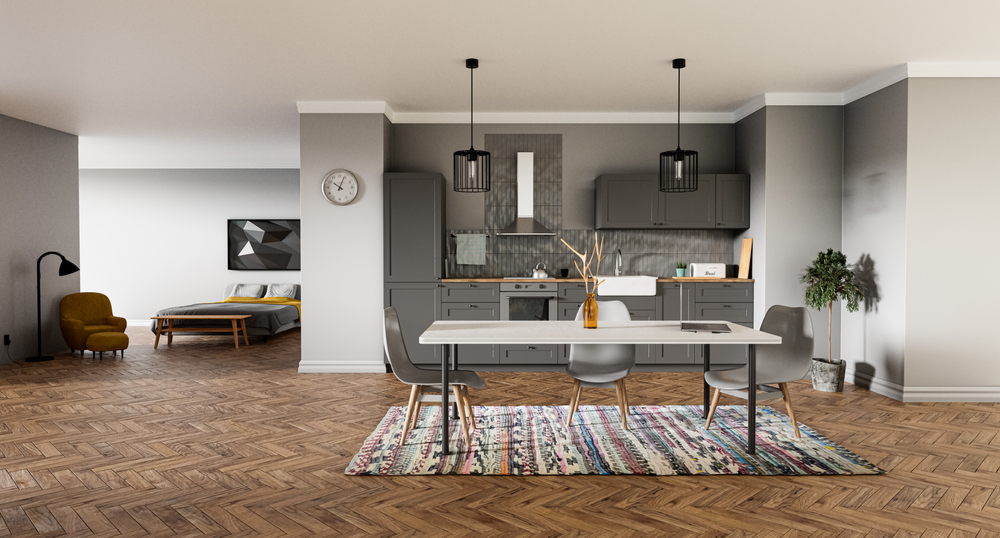
Granted, you may not have the advantage of walls acting as separators. But you can create zones that add visual cues about the different purposes of your space, without the need for physical barriers. This means the light can still travel freely and your square footage is still the same, but the open-plan flat gains a valuable sense of space.
Use Furniture to Draw Boundaries
One of the easiest ways to create zones is to reconsider where your furniture sits. In an open-plan setup, your large units, such as the table, the sofa or even storage furniture, don’t need to be pushed against the walls the way they usually are in a space with natural separation.
So, you can start using your furniture strategically to create the boundaries where the walls would have been.
For example, you can use the back of the sofa to mark the border between the dining area and the living room. Similarly, you can use an armchair placed opposite the sofa to mark where the living room ends.
A lot of furniture units can be used in this way to create divisions between zone purposes. However, when placing your furniture, you also want to be particularly strategic about traffic flow. Zoning makes the layout clearer. It shouldn’t turn it into an obstacle course.
Give Each Zone Its Own Paint Treatment
Colour can create surprisingly effective boundaries, and yet it doesn’t affect your floor space. For small flats, this can be a game-changer.
It’s a good idea to use different interior wall paints to allow yourself to visually separate areas based on their purpose. Bear in mind that wall paints come in a variety of shades and styles. So, you can opt for different colours, such as creating a colour block around the home office desk or the reading corner, to isolate it from the rest of the space.
But the colours do not need to contrast dramatically. You can also choose to work with several shades from a complementary palette, while giving individual areas their own characters. This can ensure the entire open-plan interior still feels cohesive.
Finally, you also need to pay attention to the practical requirements of each zone. In an open-plan kitchen and living room, for example, the walls may be connected, but they are exposed to very different conditions. Kitchen walls can benefit from a durable and washable finish that can cope with moisture, grease, and regular cleaning. On the other hand, the living area doesn’t need specialised paint.
Ultimately, successful zoning is designed to make your flat decor look cohesive and maintain continuity, without affecting your comfort. It can be a delicate task at times! But with a little planning, you can truly create an elegant zoning ensemble that elevates your interior.